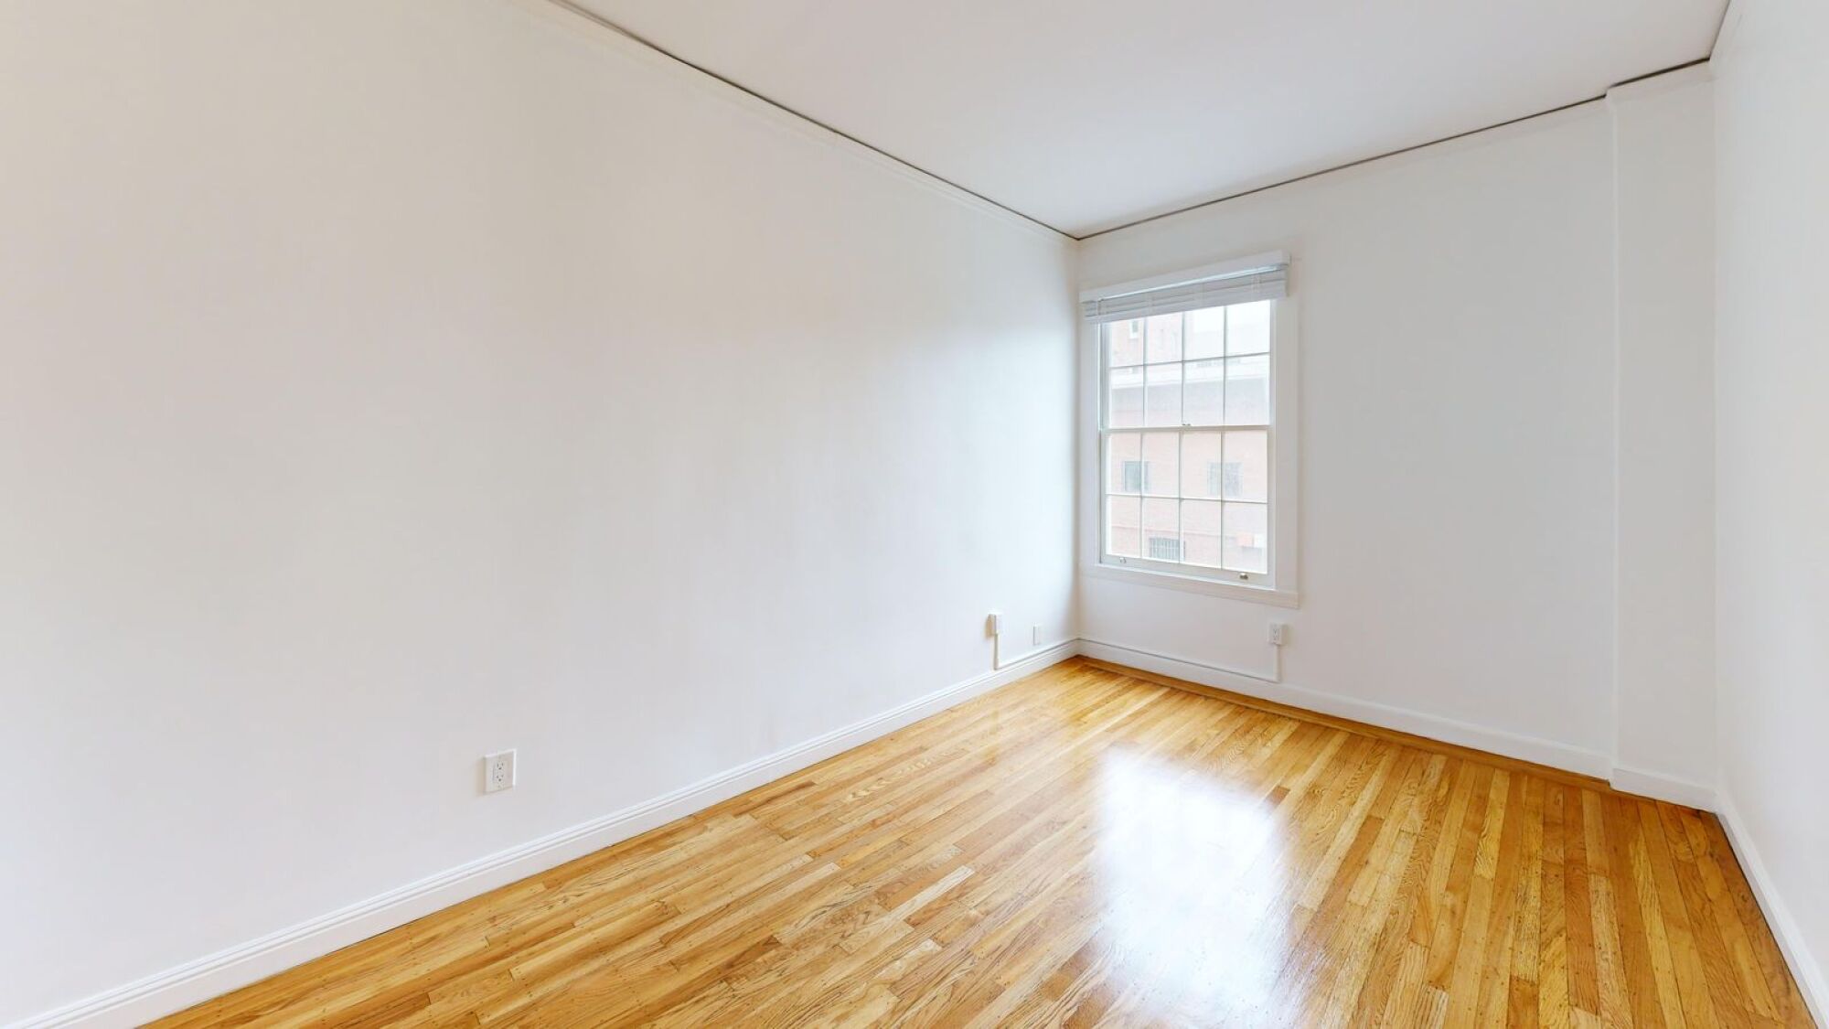
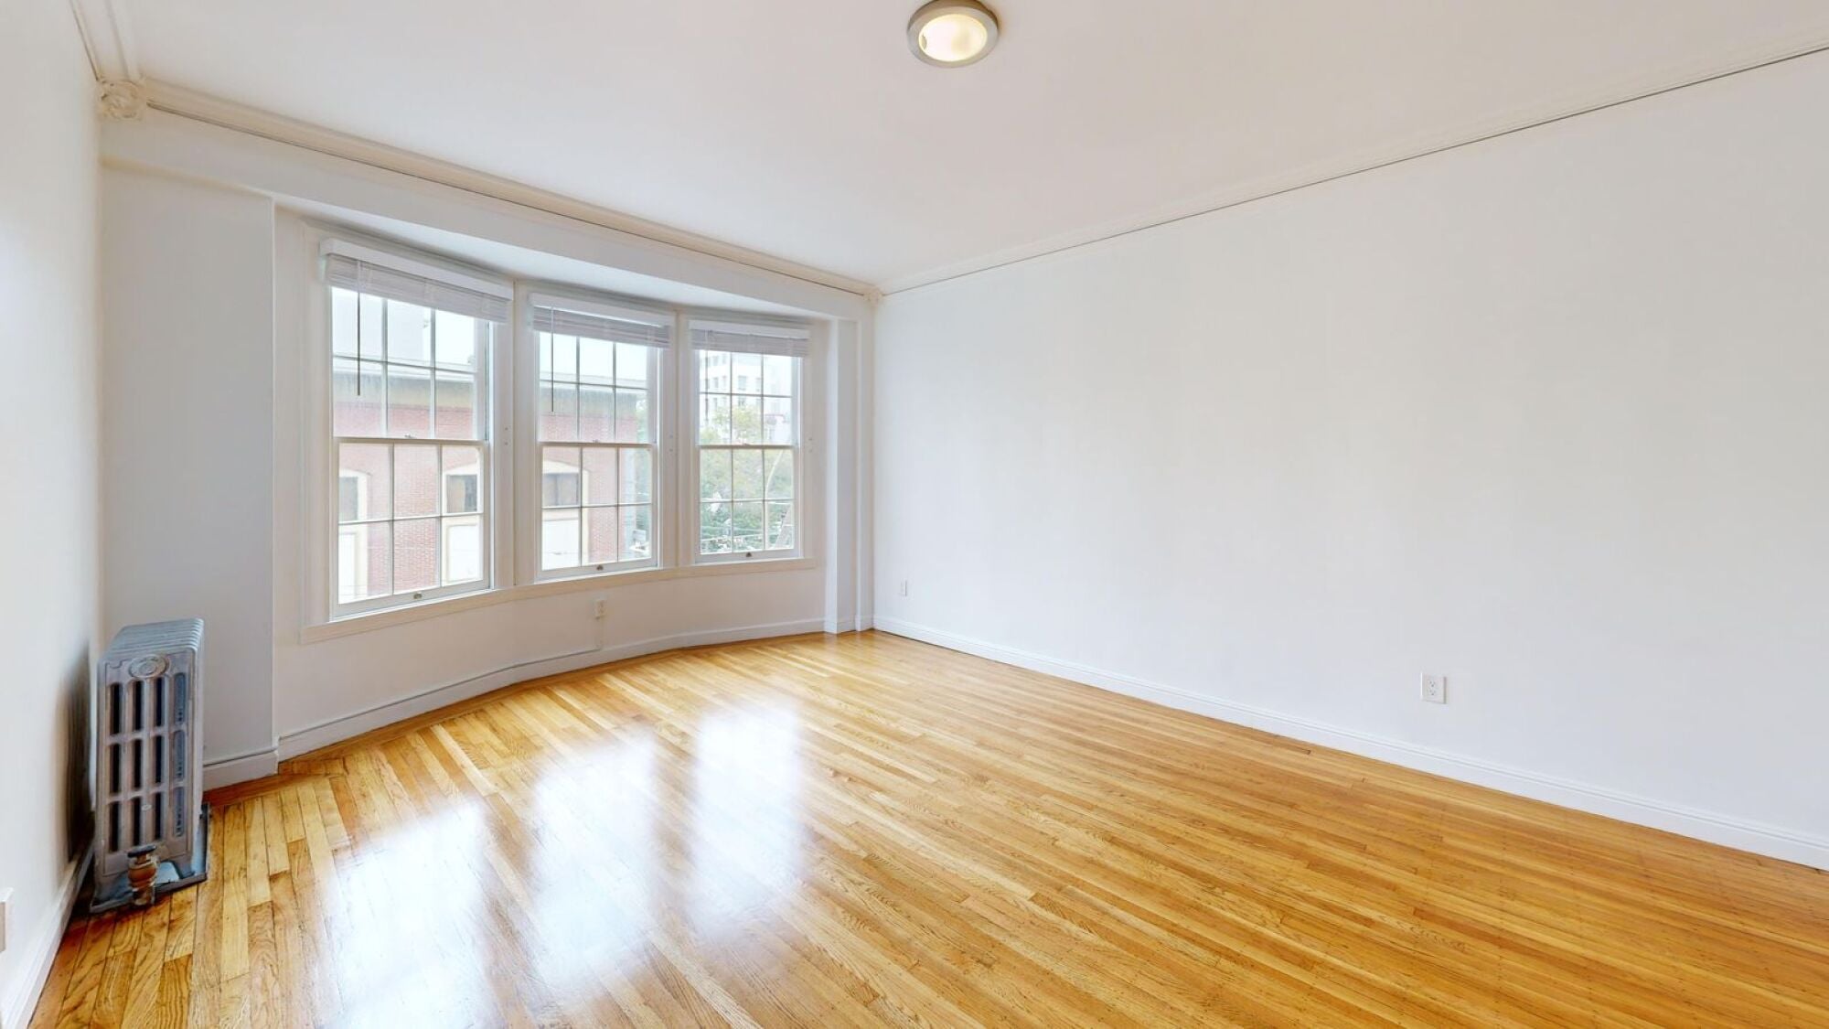
A room with a wooden floor and a large window.
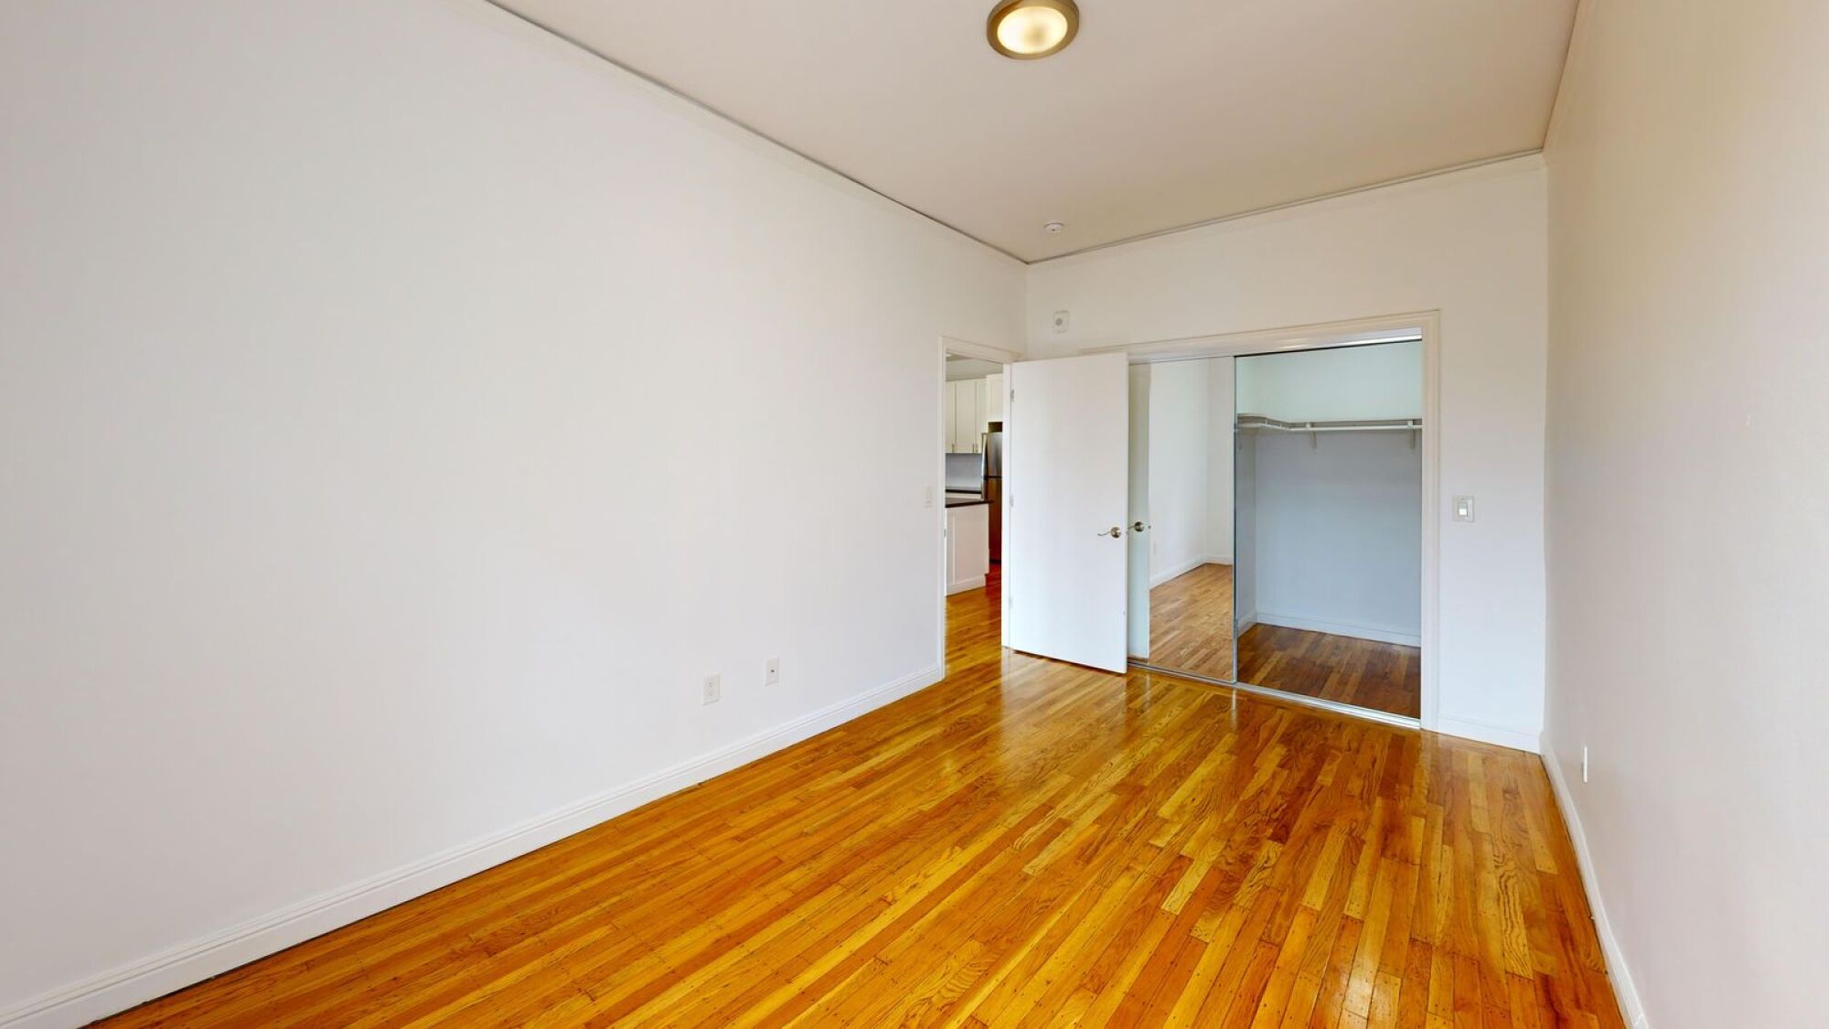
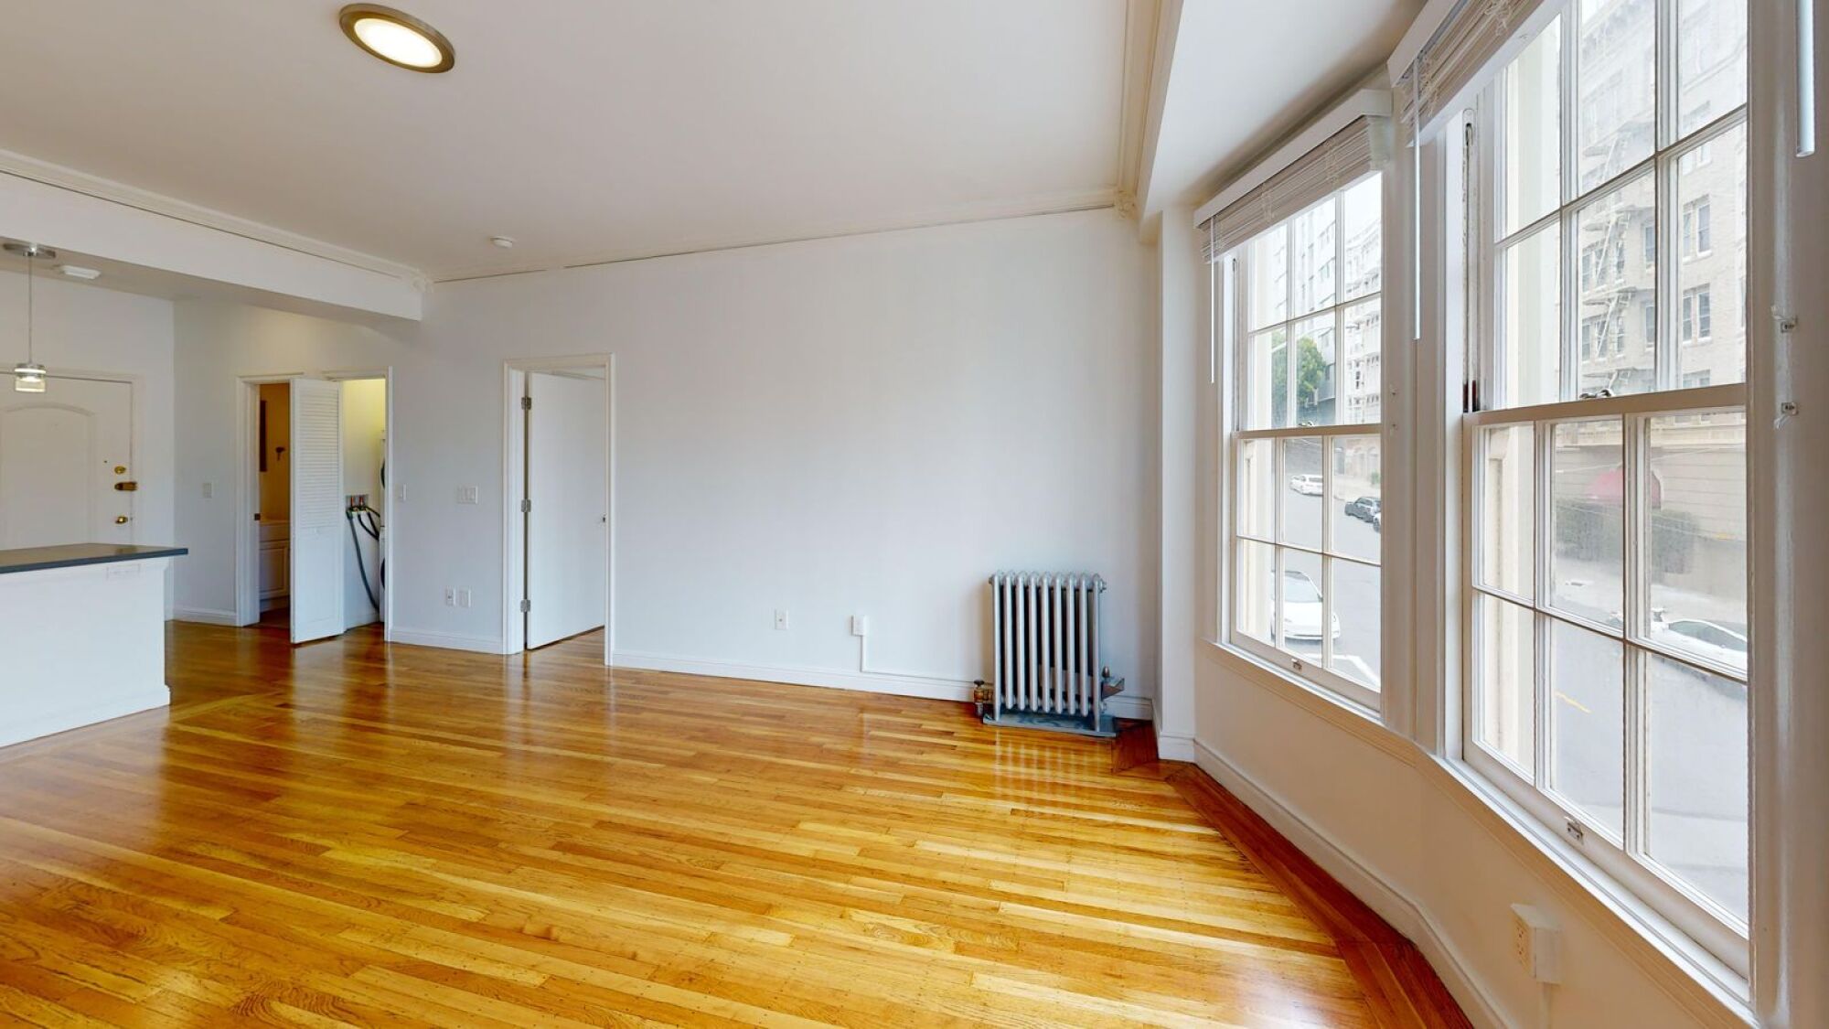
A room with wooden floors and white walls.
A room with wooden flooring and a window.
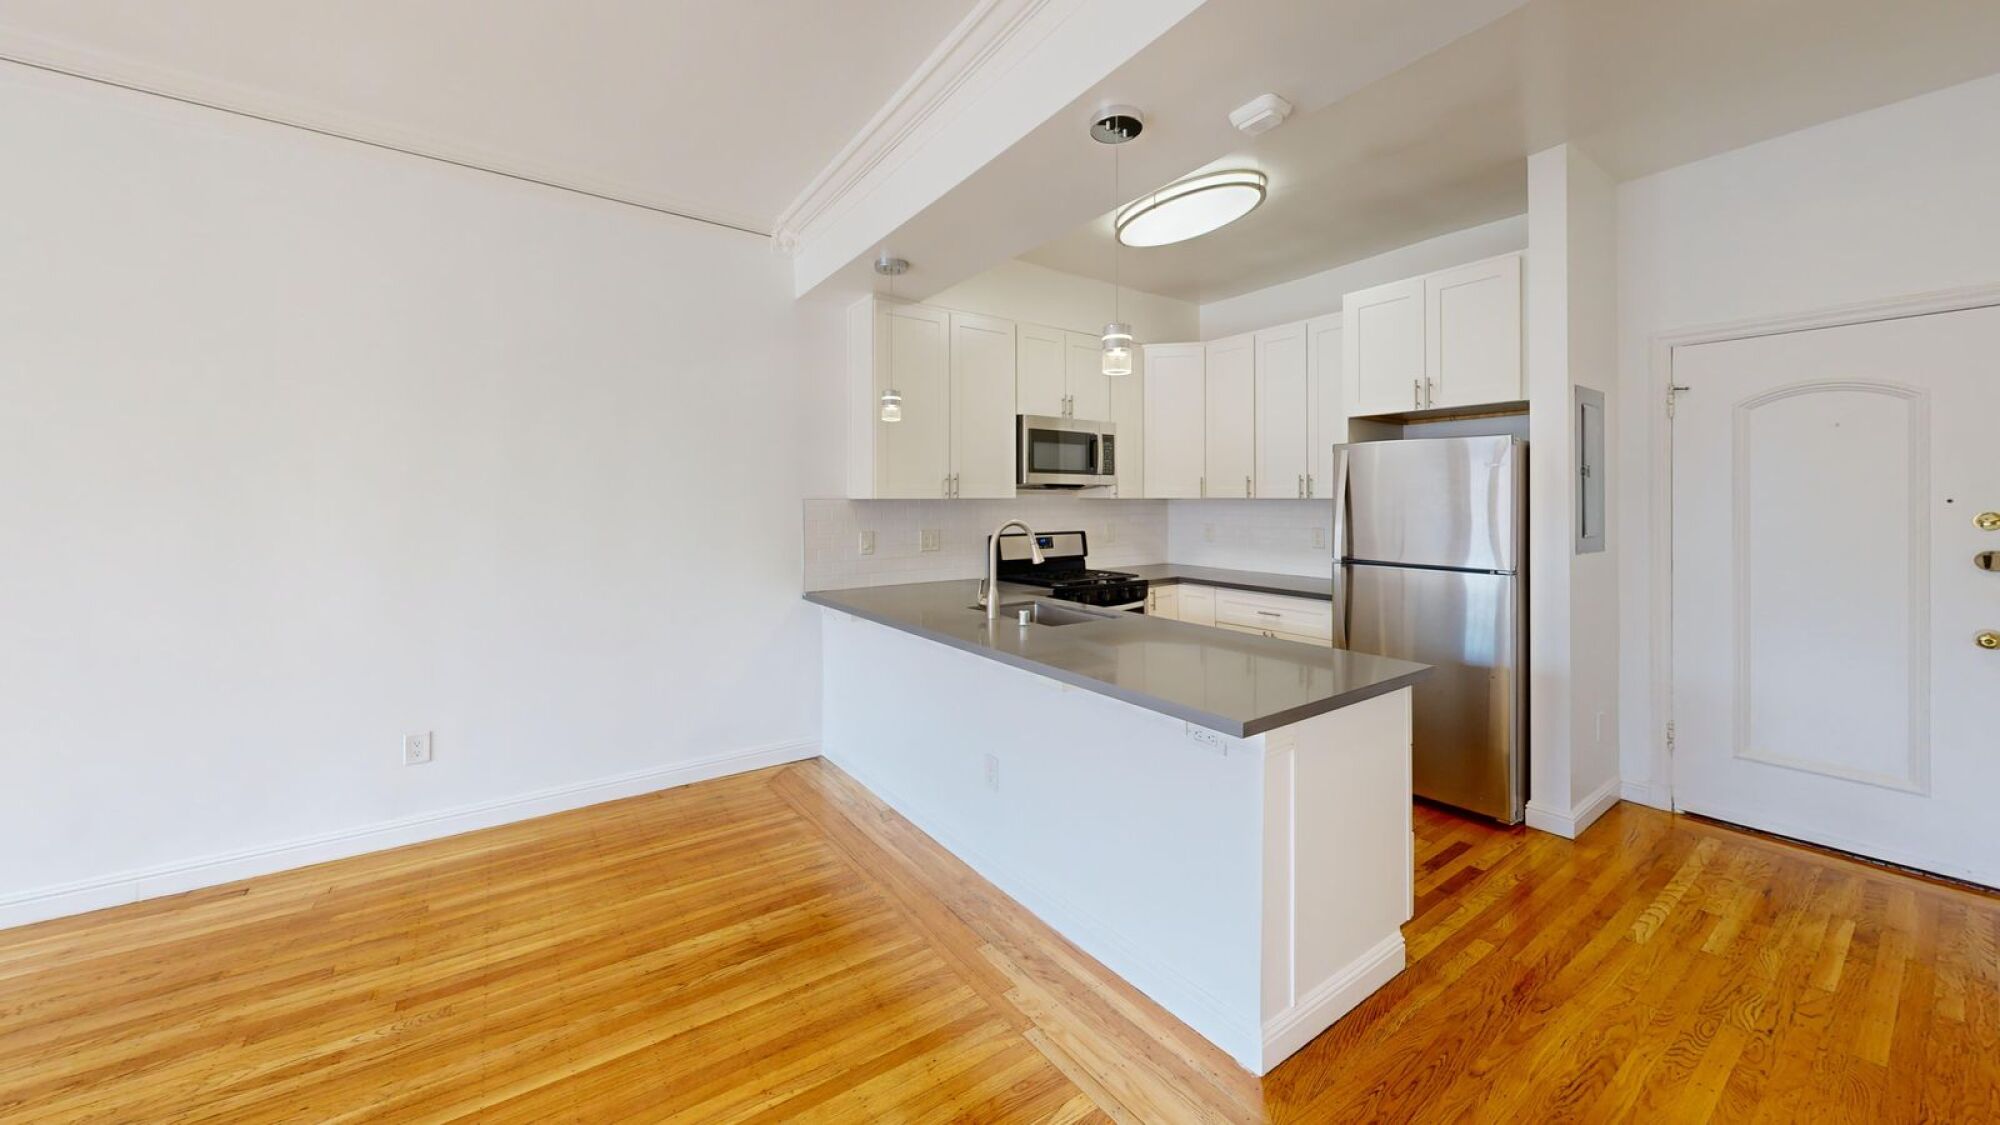
A kitchen with white cabinets and a wooden floor.
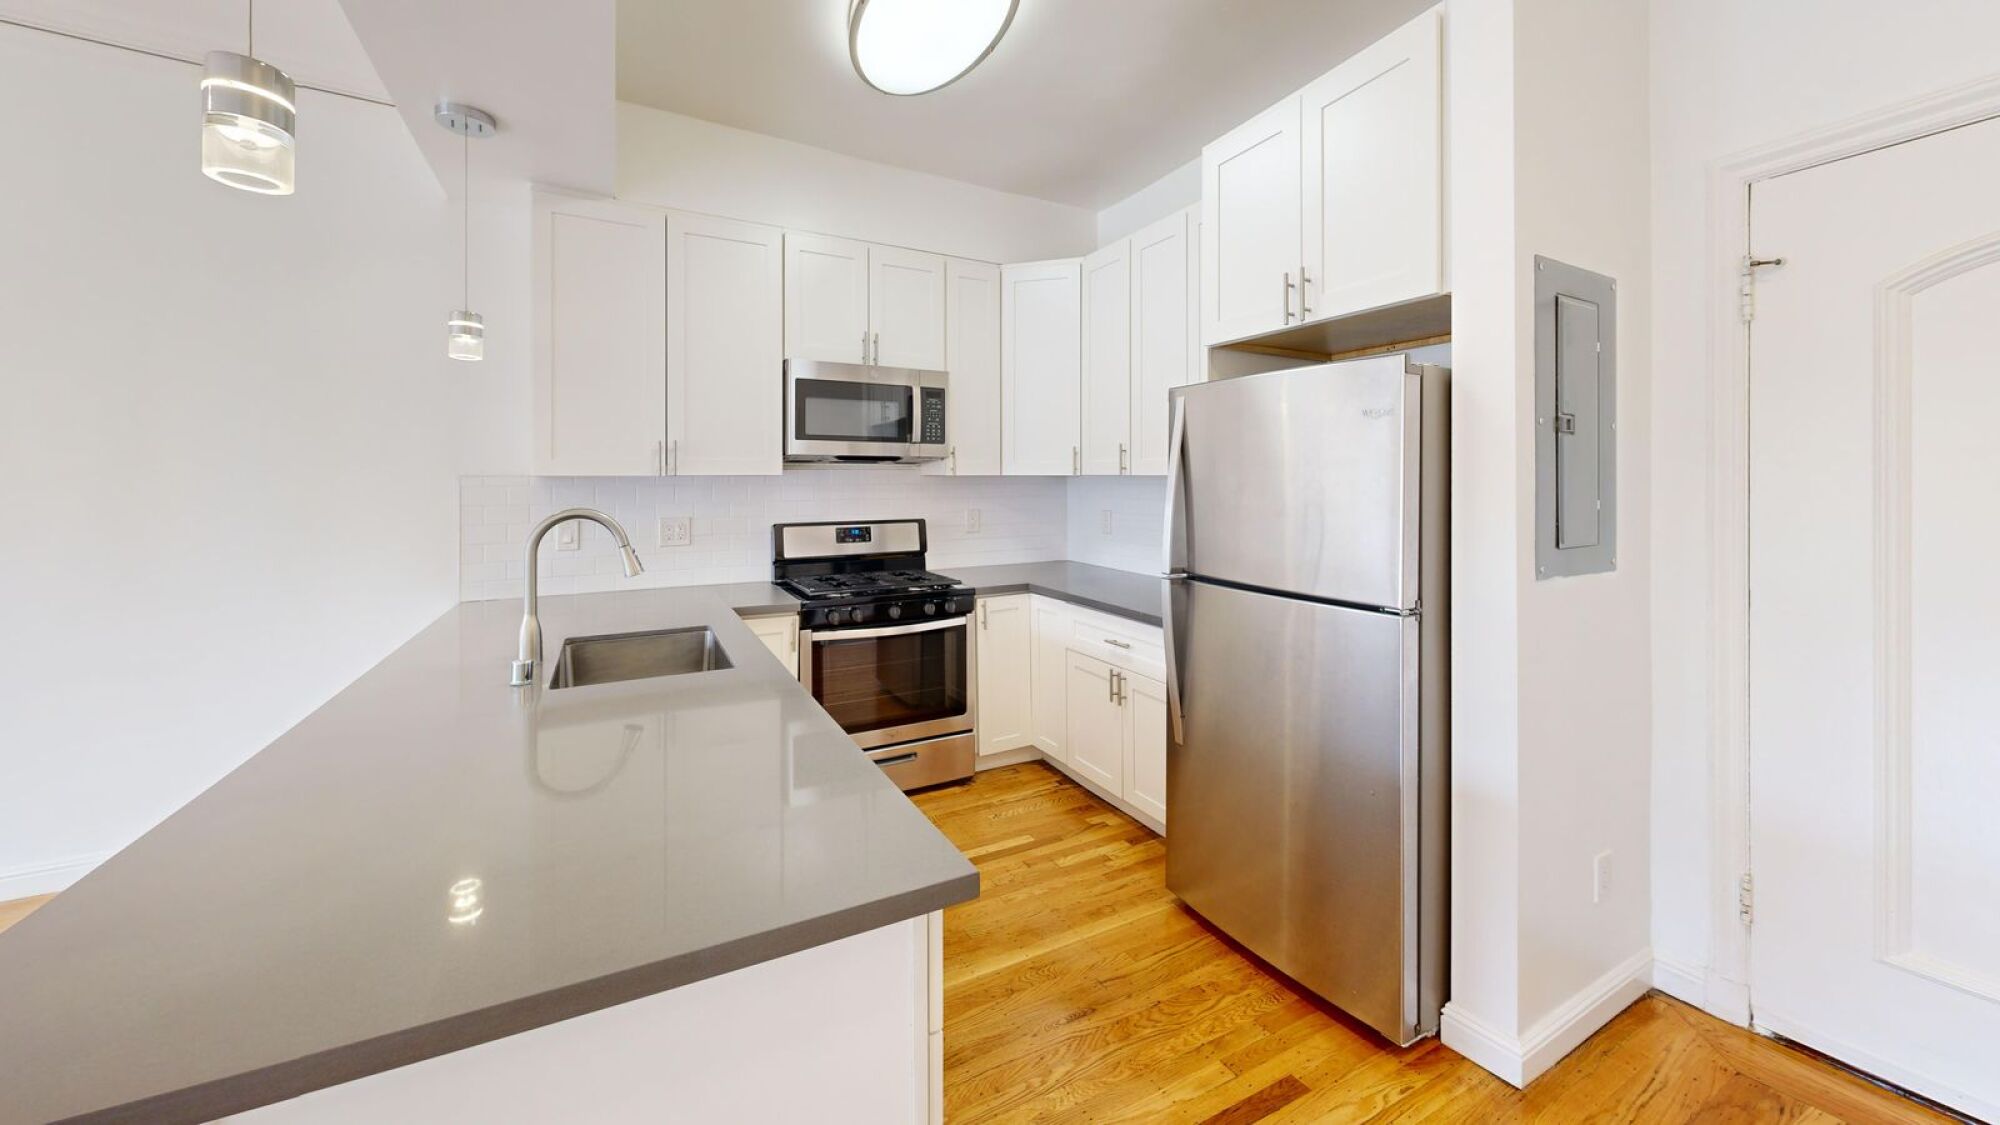
A kitchen with a stainless steel refrigerator and a grey counter top.
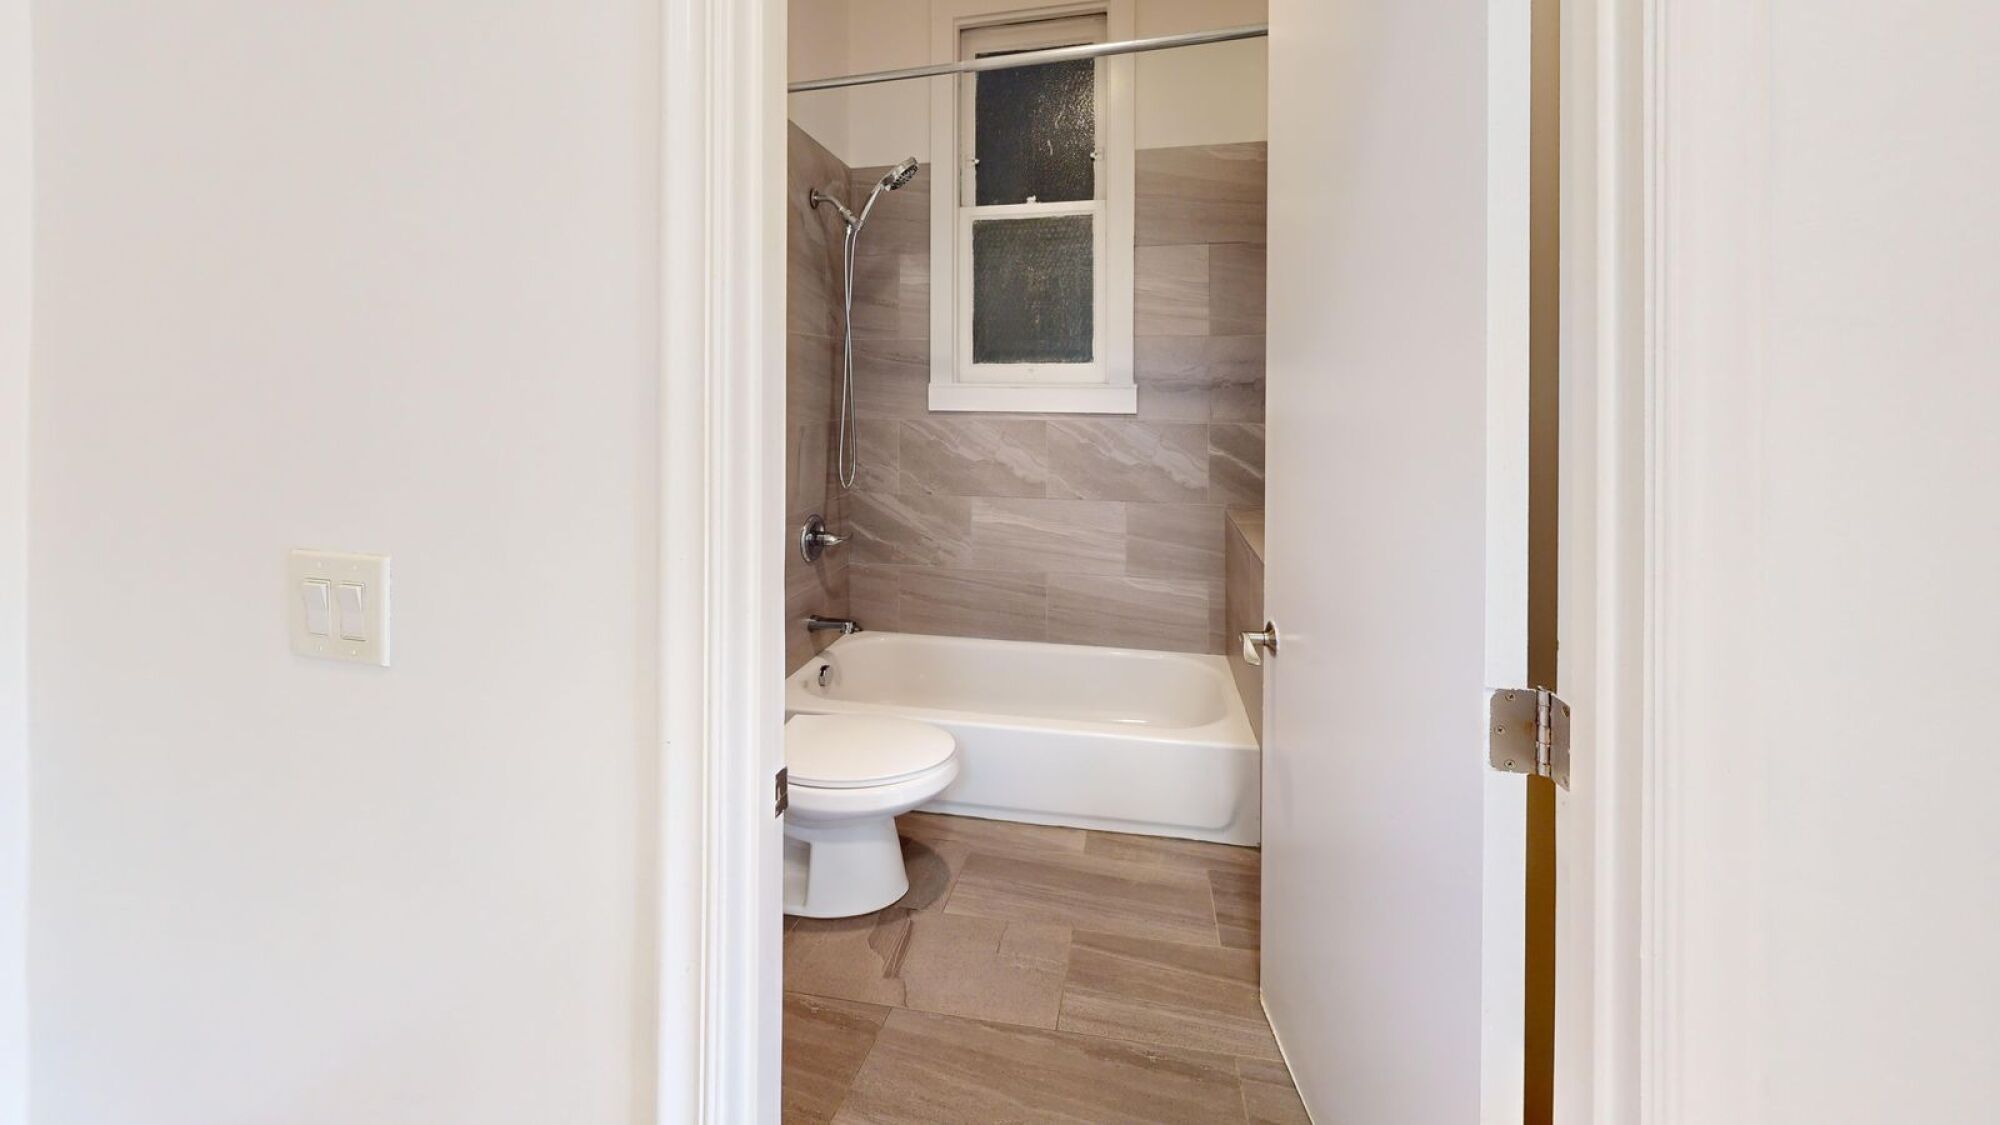
A white toilet sits next to a bathtub in a bathroom.
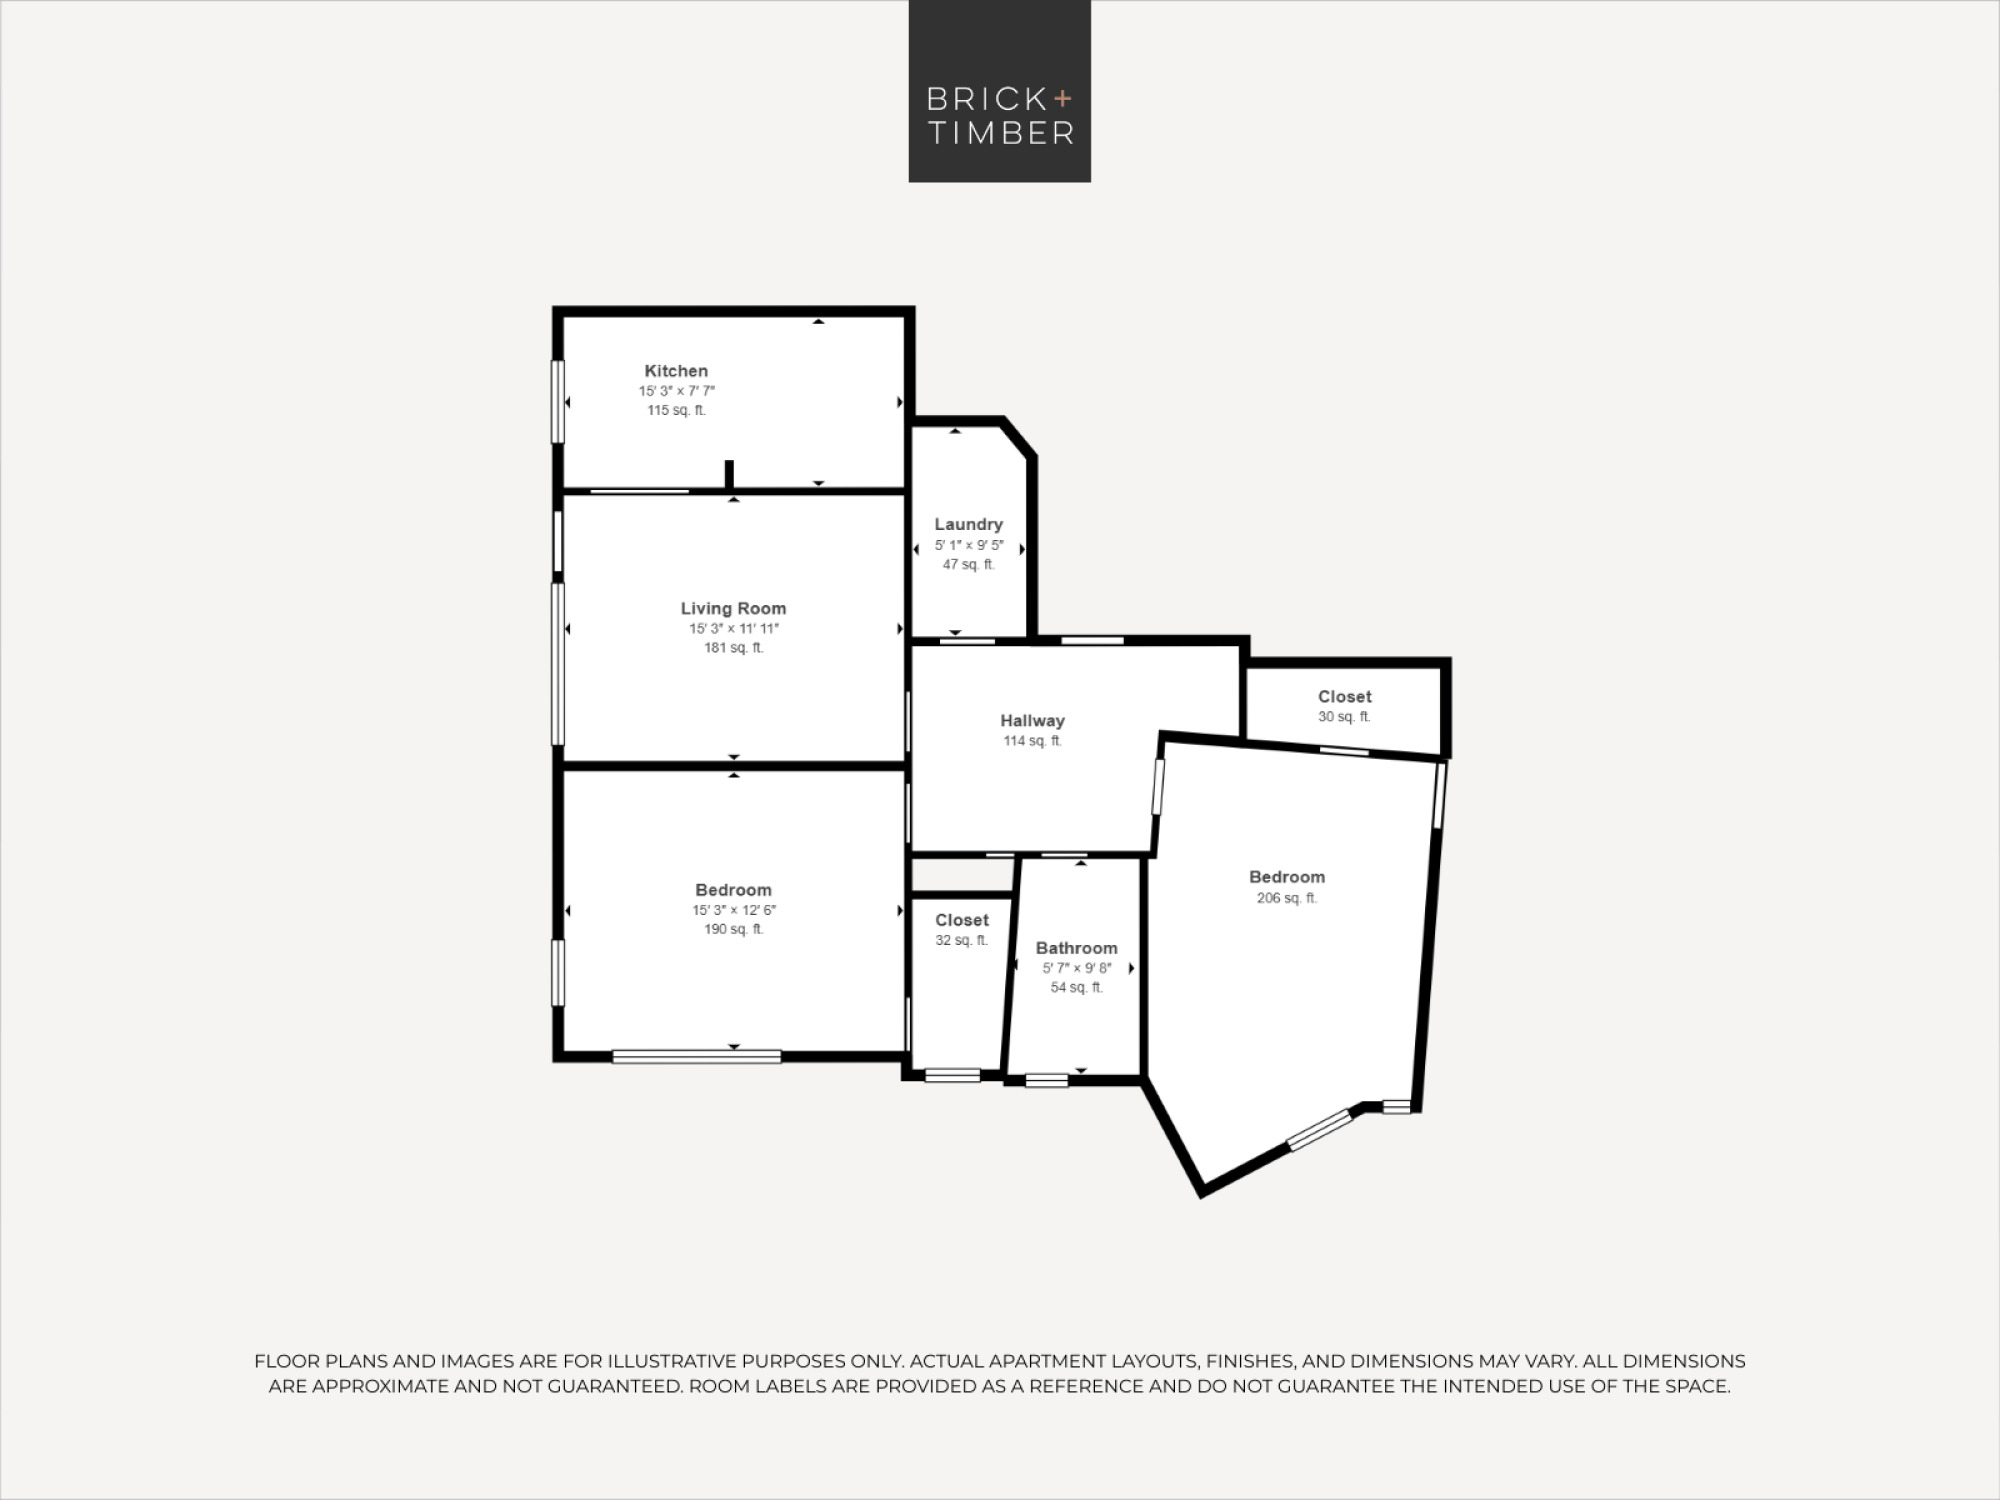
A floor plan for a property by Brick+Timber shows a living room, two bedrooms, a bathroom, and a laundry area.
  • A room with a wooden floor and a large window.
  • A room with wooden floors and white walls.
  • A room with wooden floors and white walls.
  • A room with wooden flooring and a window.
  • A kitchen with white cabinets and a wooden floor.
  • A kitchen with a stainless steel refrigerator and a grey counter top.
  • A white toilet sits next to a bathtub in a bathroom.
  • A floor plan for a property by Brick+Timber shows a living room, two bedrooms, a bathroom, and a laundry area.

Key Features


1 bedroom

1 bath

613 SQFT

Building Features


1755 Van Ness, known collectively with its neighboring buildings as the \”Three Sisters,\” was built in 1928 and offers beautiful Spanish Colonial and neo-gothic architectural detail throughout. Many of its apartments feature classic bay windows, sweeping views, and an abundance of natural light, complemented by original hardwood floors and thoughtfully updated kitchens and bathrooms, blending vintage charm with modern comfort.Ideally situated along the Van Ness corridor in Pacific Heights, residents enjoy easy access to the best of San Francisco living. Polk Street’s boutiques, wine bars, and neighborhood restaurants are just around the corner, while Lafayette Park, Trader Joe’s, and Whole Foods are all within a short walk. The Marina, Russian Hill, and Cow Hollow are easily reachable on foot, and with MUNI bus lines right at your doorstep, the rest of the city is never far behind.

Pet Friendly

Online Payment Portal

Maintenance Support Service

Resident Support Service

Elevator

Courtyard

Shared Common Backyard

Common Area Laundry

Live in Pacific Heights


1755 Van Ness Avenue, San Francisco
Pacific Heights

1755 Van Ness Avenue

Unit 203

1 Bed

1 Bath

613 SQFT


$4,695 / MONTH

A room with a wooden floor and a large window.
A room with wooden floors and white walls.
A room with wooden flooring and a window.
A kitchen with white cabinets and a wooden floor.
A kitchen with a stainless steel refrigerator and a grey counter top.
A white toilet sits next to a bathtub in a bathroom.
A floor plan for a property by Brick+Timber shows a living room, two bedrooms, a bathroom, and a laundry area.

Pacific Heights

1755 Van Ness Avenue

Unit 203

1 bed

1 bath

613 SQFT

$4,285 / MONTH

Key Features


1 bedroom

1 bath

613 SQFT

Building Features


1755 Van Ness, known collectively with its neighboring buildings as the \”Three Sisters,\” was built in 1928 and offers beautiful Spanish Colonial and neo-gothic architectural detail throughout. Many of its apartments feature classic bay windows, sweeping views, and an abundance of natural light, complemented by original hardwood floors and thoughtfully updated kitchens and bathrooms, blending vintage charm with modern comfort.Ideally situated along the Van Ness corridor in Pacific Heights, residents enjoy easy access to the best of San Francisco living. Polk Street’s boutiques, wine bars, and neighborhood restaurants are just around the corner, while Lafayette Park, Trader Joe’s, and Whole Foods are all within a short walk. The Marina, Russian Hill, and Cow Hollow are easily reachable on foot, and with MUNI bus lines right at your doorstep, the rest of the city is never far behind.

Pet Friendly

Online Payment Portal

Maintenance Support Service

Resident Support Service

Elevator

Courtyard

Shared Common Backyard

Common Area Laundry

Live In Pacific Heights


1755 Van Ness Avenue, San Francisco
More Apartments in Pacific Heights


Request A Tour

"*" indicates required fields

This field is for validation purposes and should be left unchanged.
Name*
MM slash DD slash YYYY

© Brick + Timber 
|  All Rights Reserved.  |  California Privacy Rights